


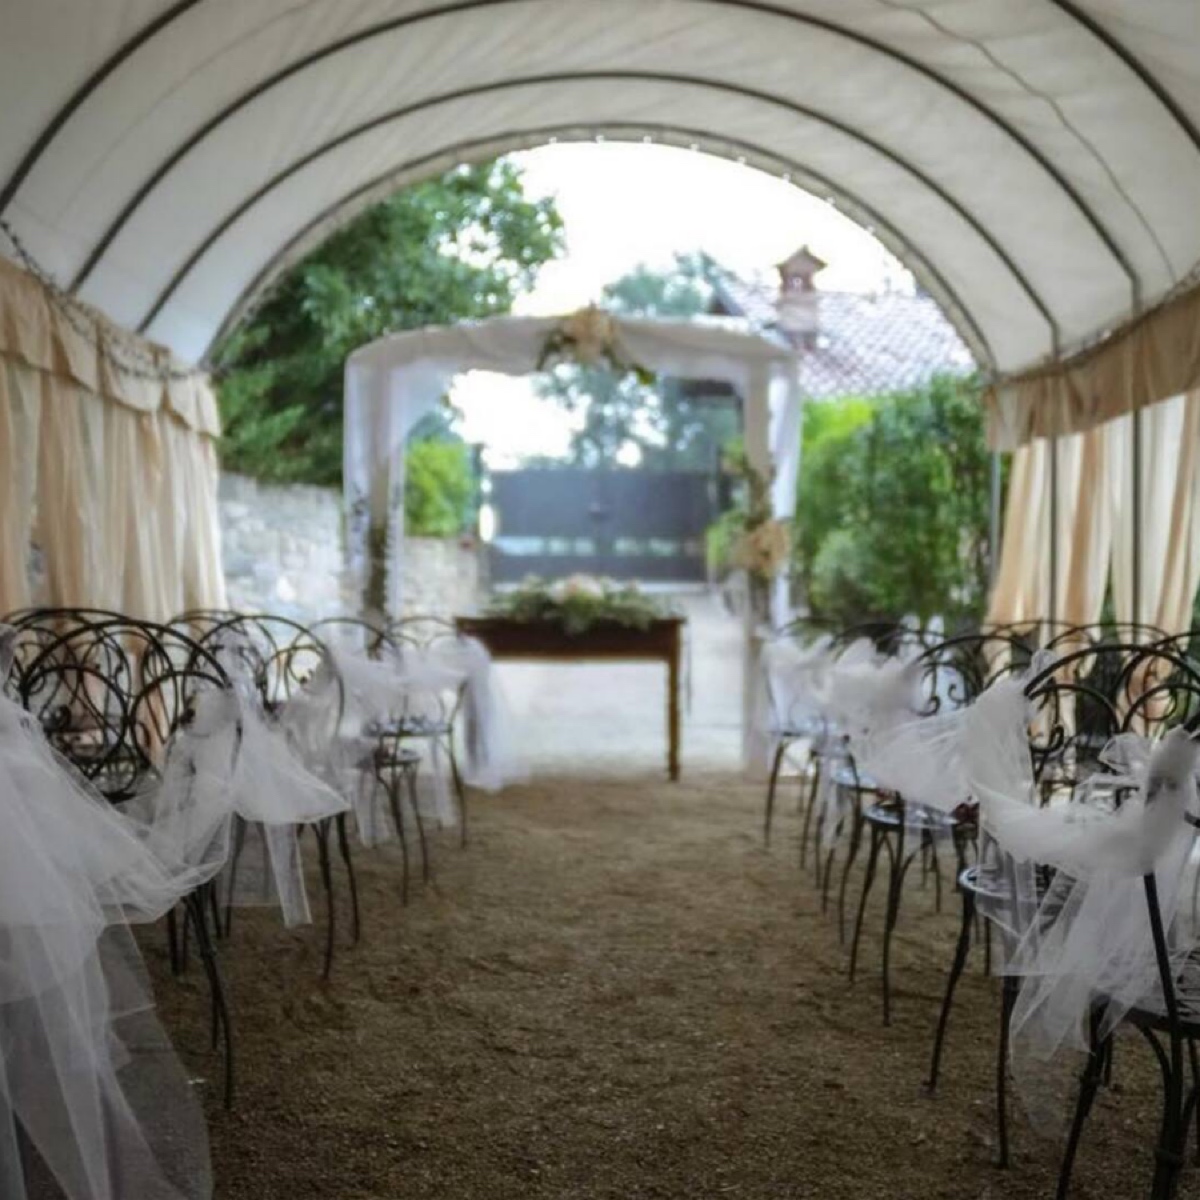
 Main area
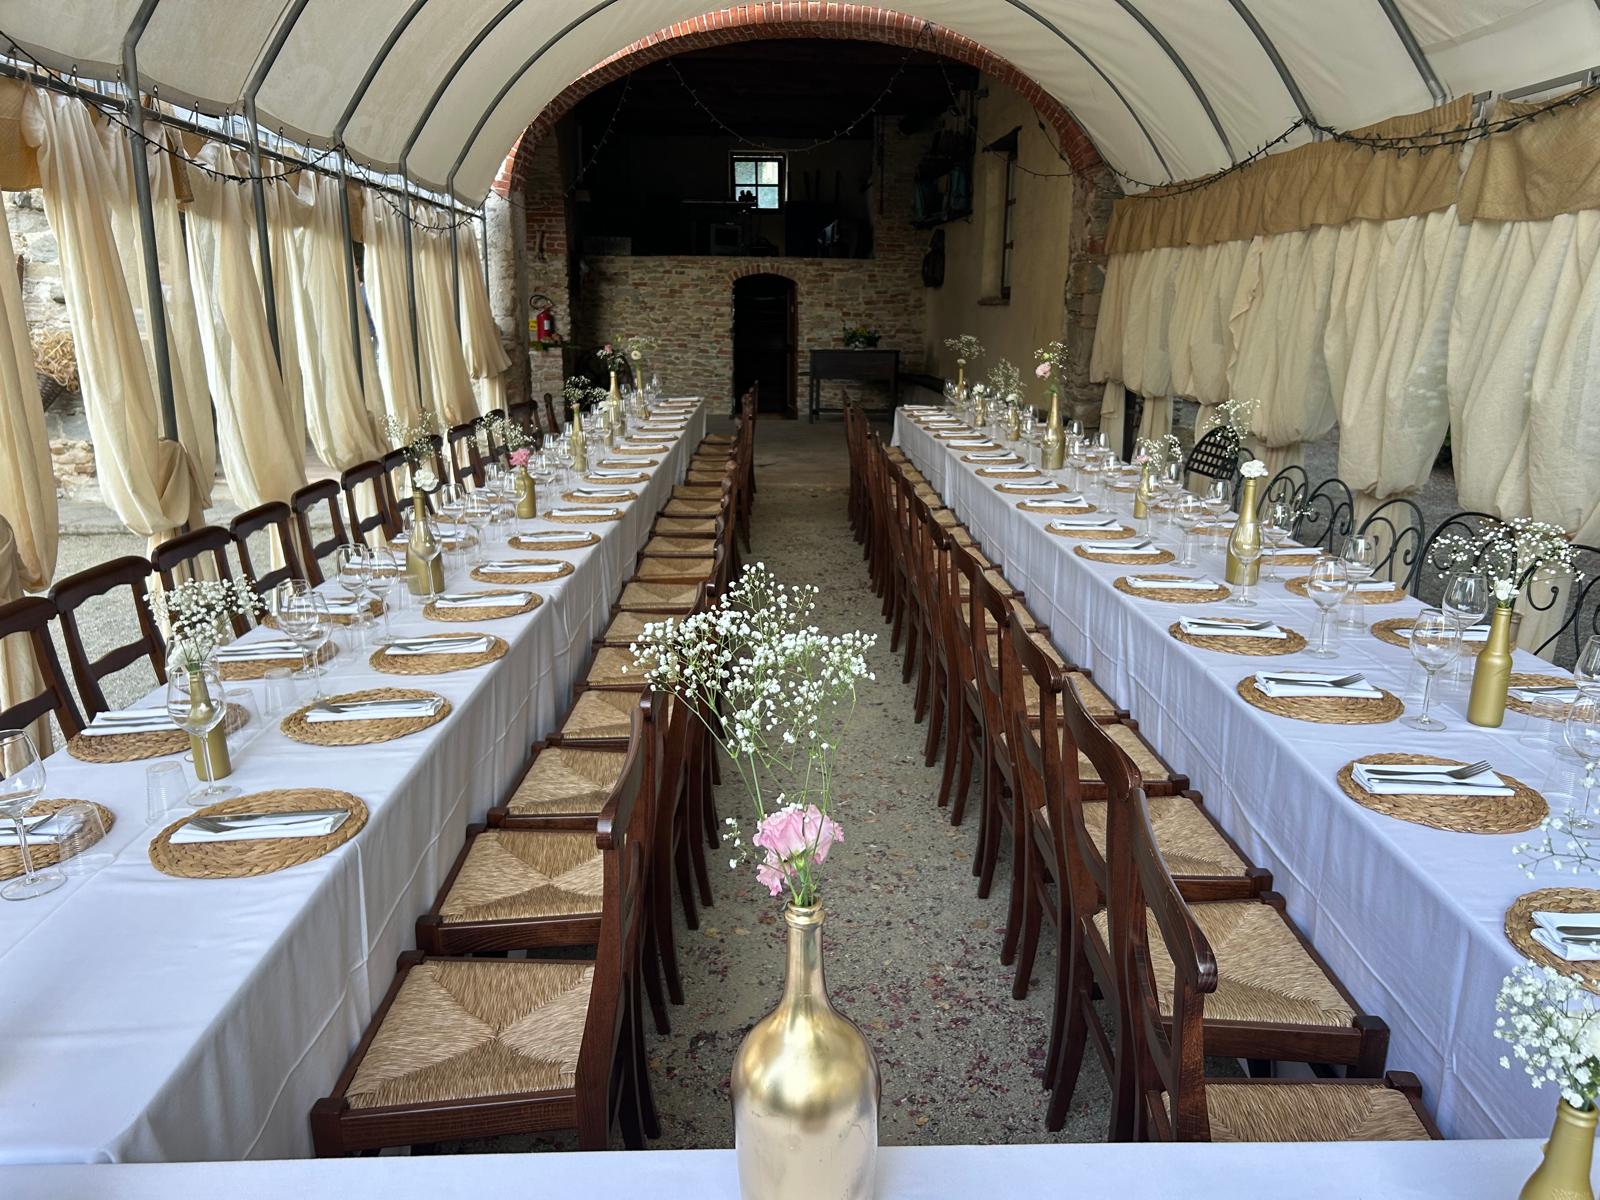
01
The Loggia of the Arcades
Il cuore pulsante della cascina per il momento del banchetto. Una combinazione perfetta tra l'affascinante architettura in pietra delle arcate e la comodità della struttura coperta adiacente. Un ambiente maestoso e protetto, pensato per accogliere comodamente tutti gli ospiti durante il pranzo o la cena servita.
02
The Upper Floor Hall
A warm and evocative environment located on the upper floor, characterized by exposed bricks, ceilings with wooden beams and large arched windows overlooking the hills. An intimate and evocative indoor room, perfect both as an elegant indoor solution for the banquet and as the perfect "Plan B" in case of bad weather.
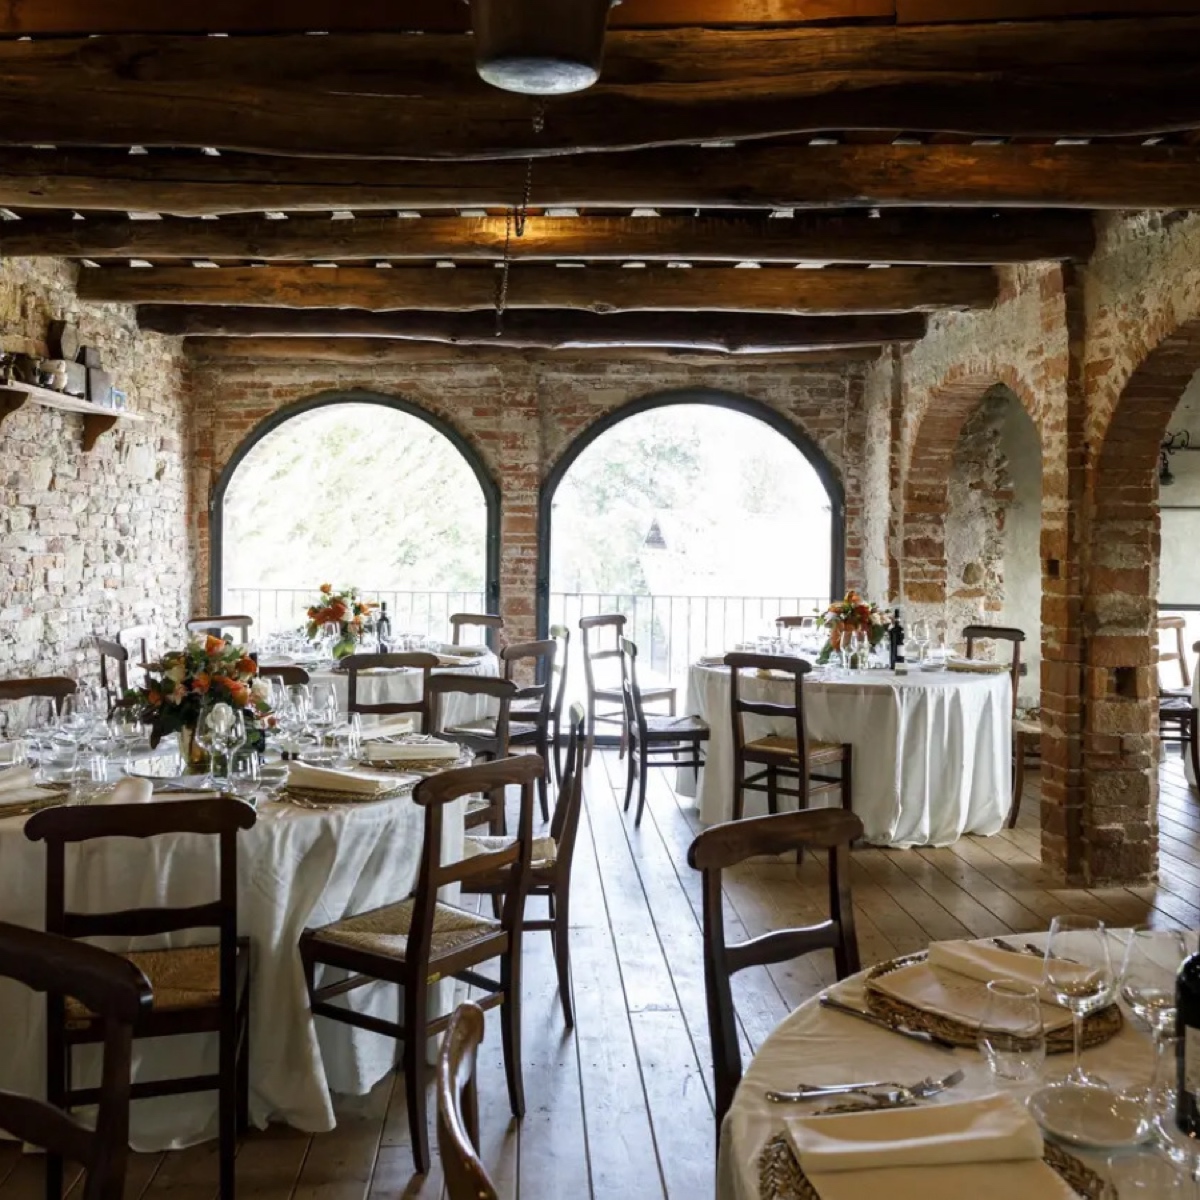 Internal room
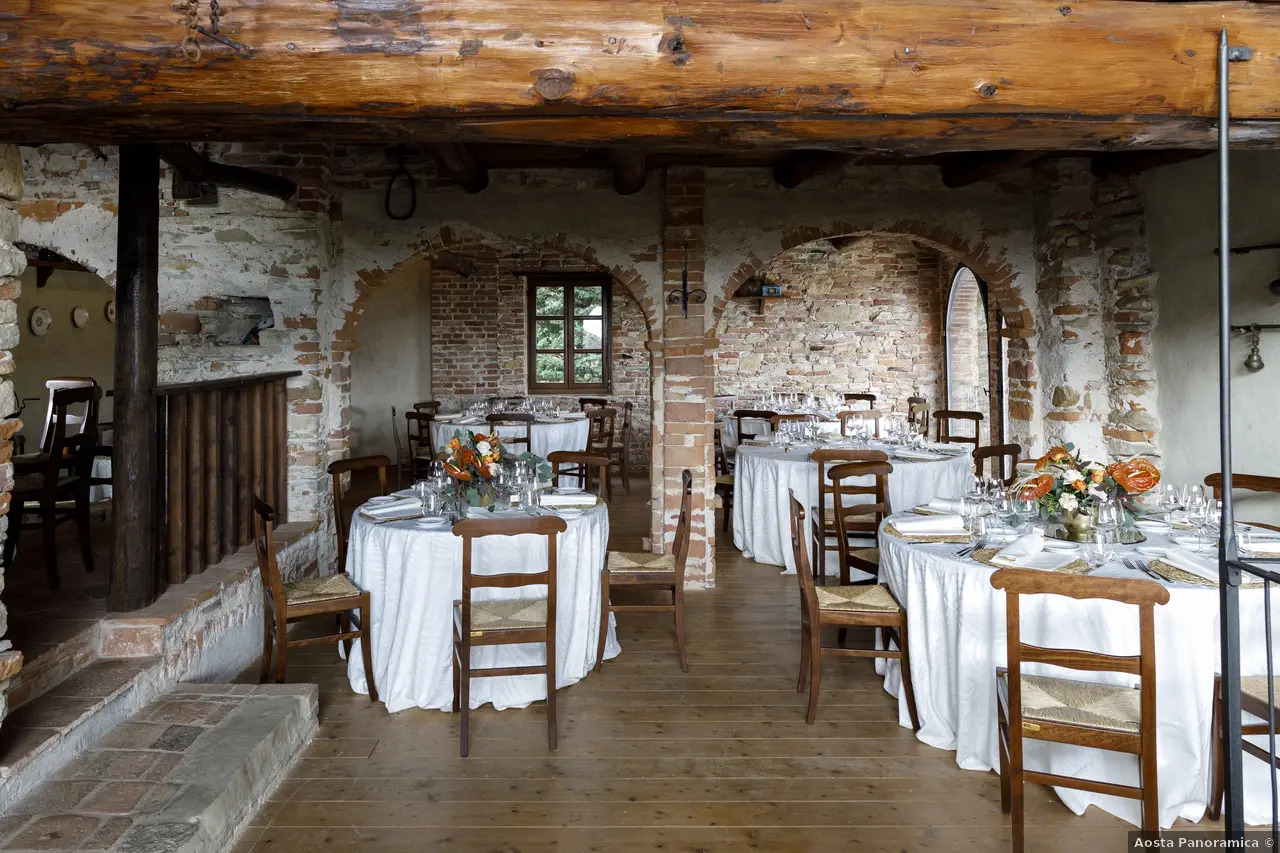
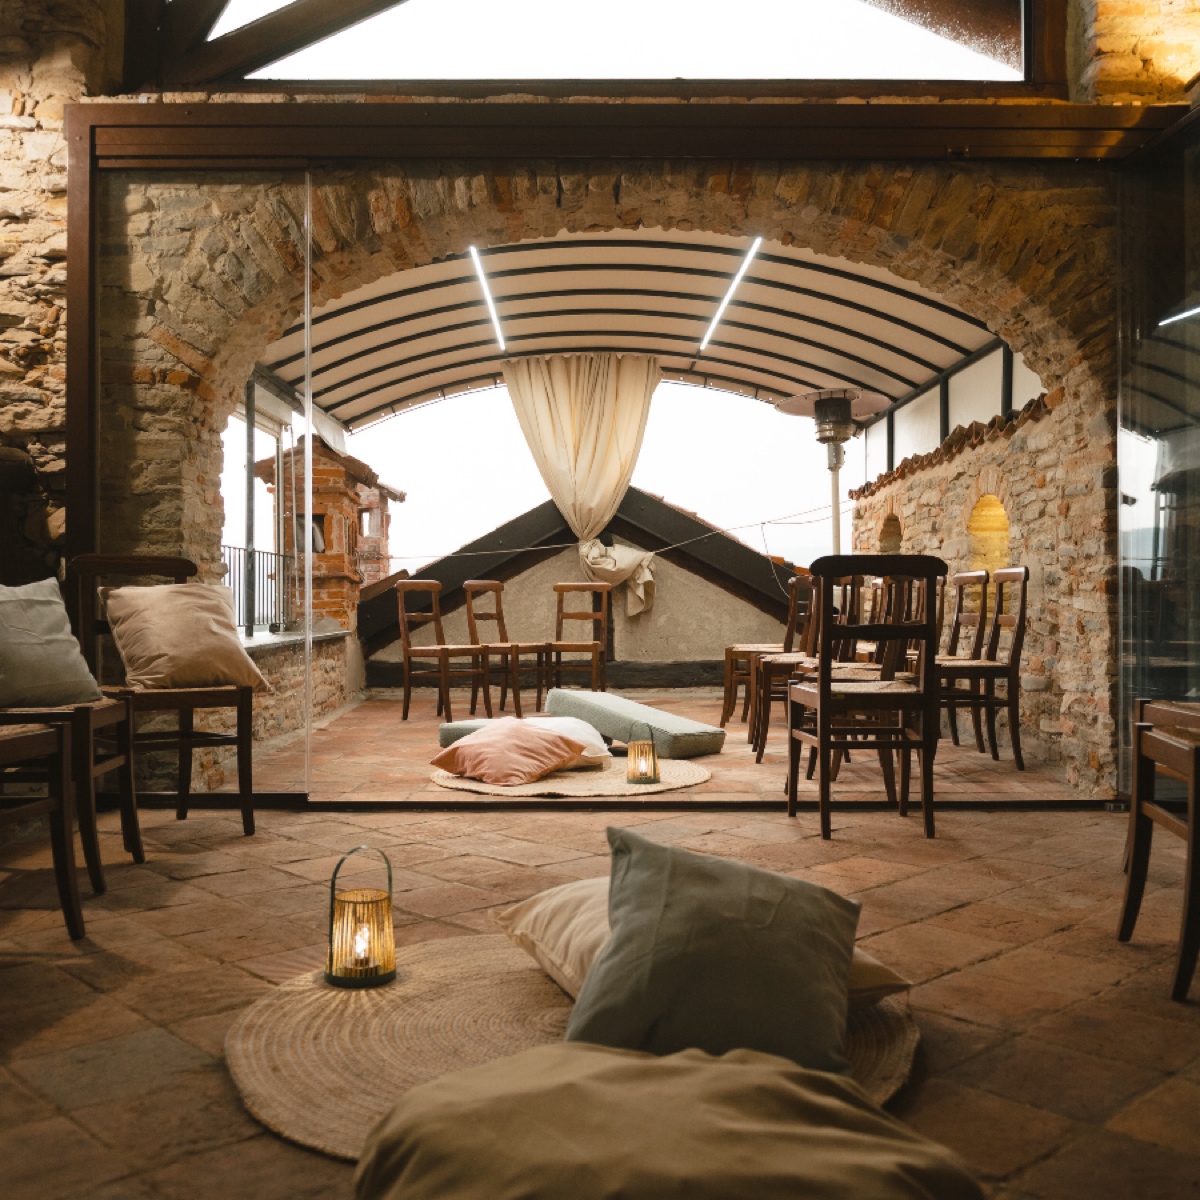 Terrace
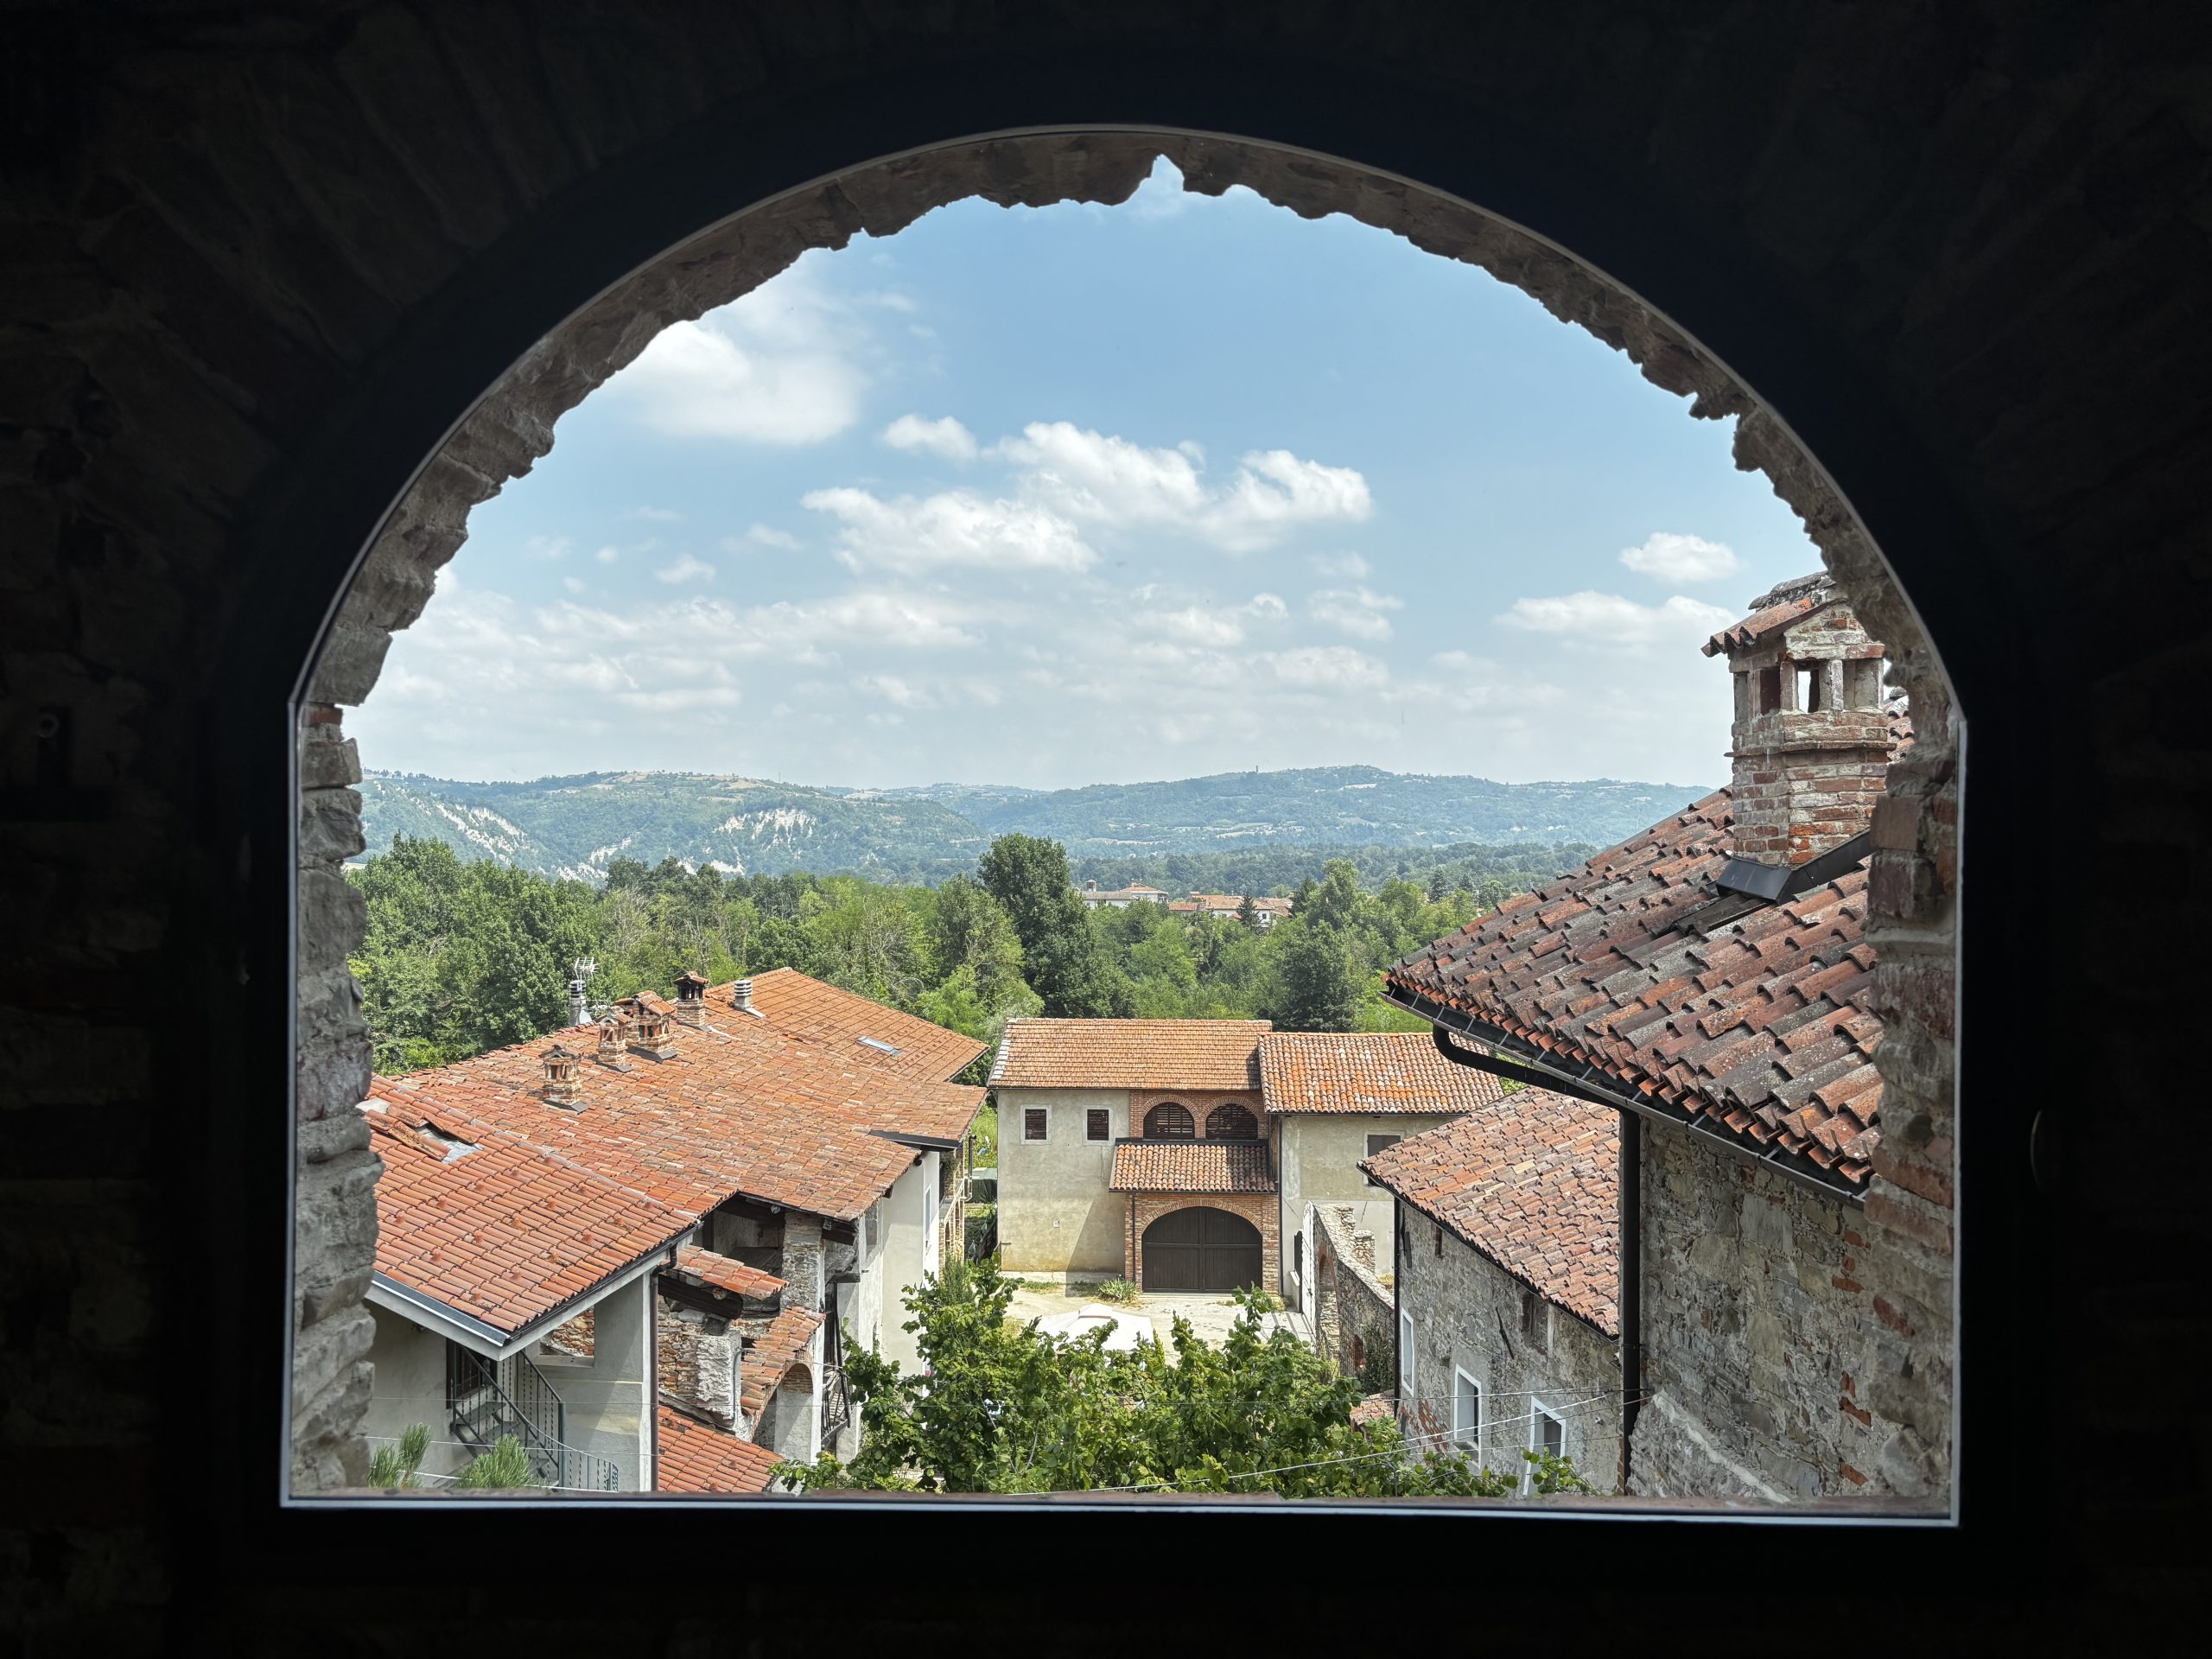
03
The Panoramic Terrace
Lo scenario perfetto per il vostro "sì". Un'atmosfera intima e suggestiva, incorniciata dagli antichi archi in pietra e affacciata sulle colline, pensata per accogliere gli sposi e gli ospiti durante la celebrazione del rito simbolico.
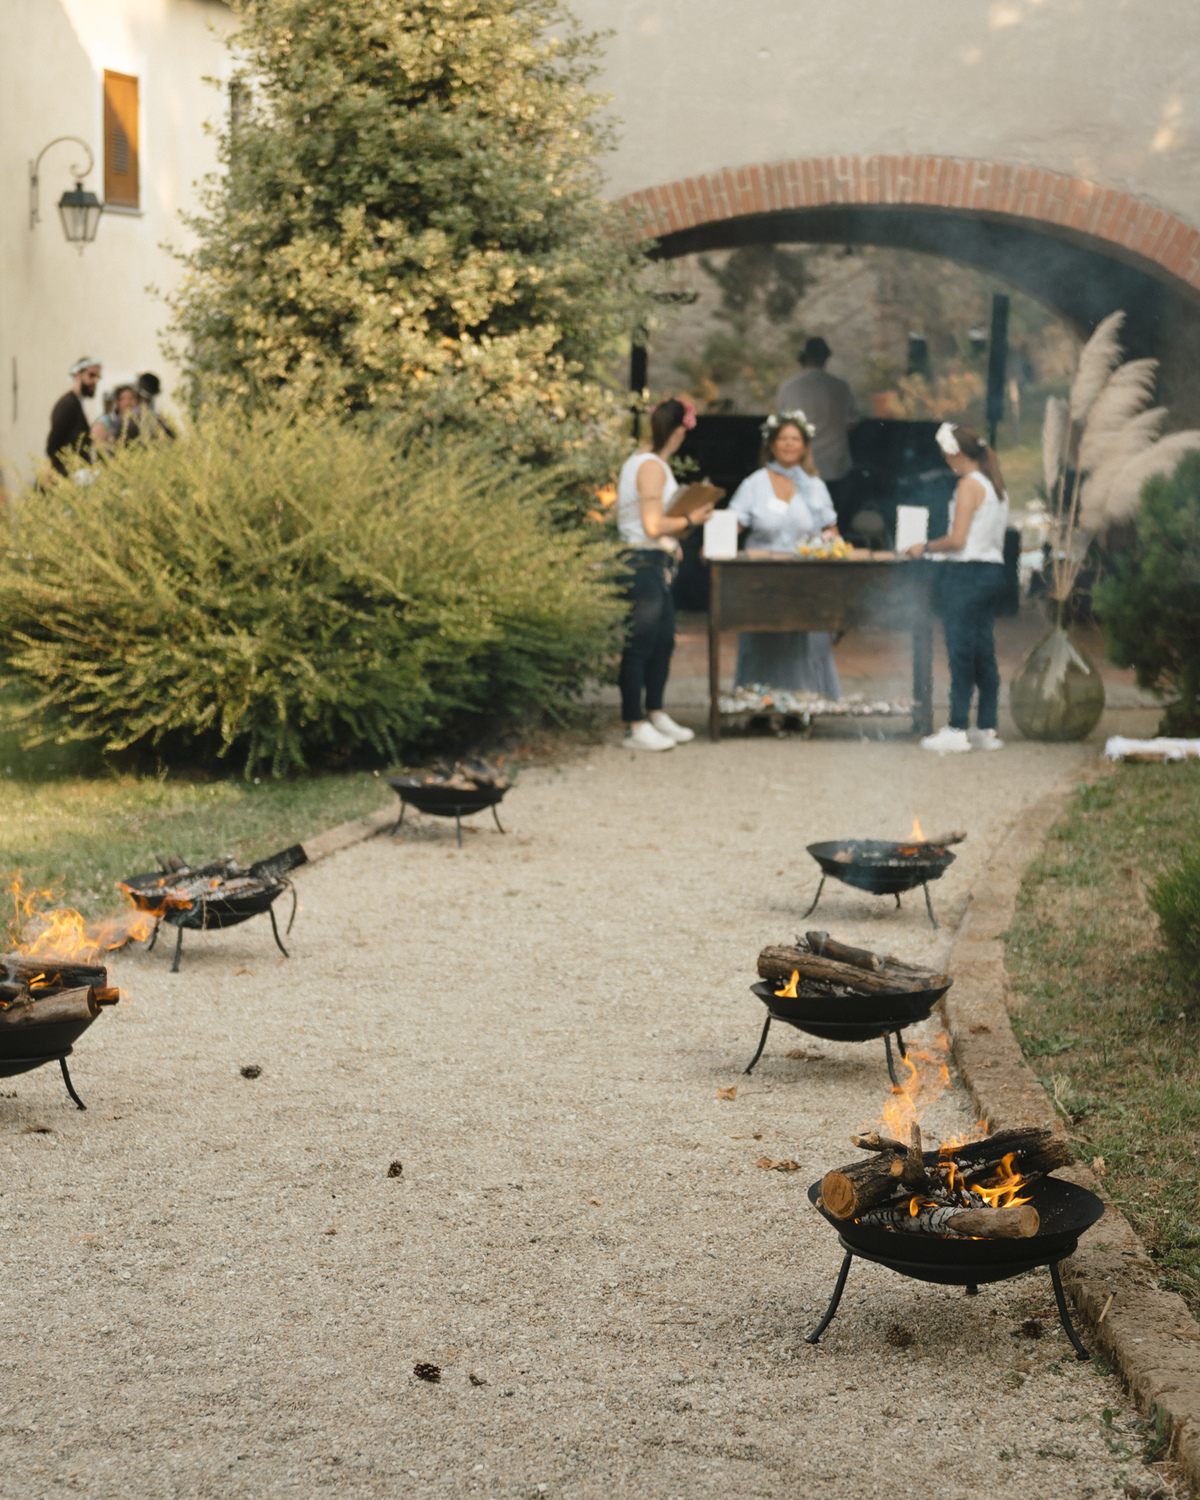 Entrance
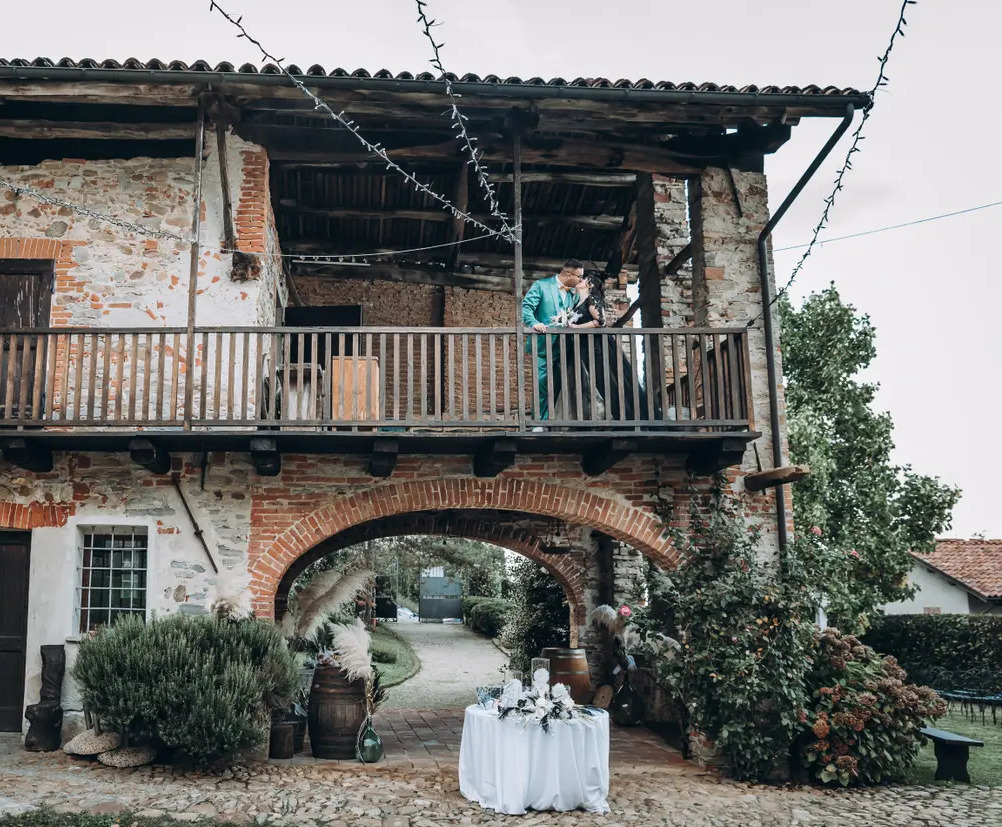 Portico
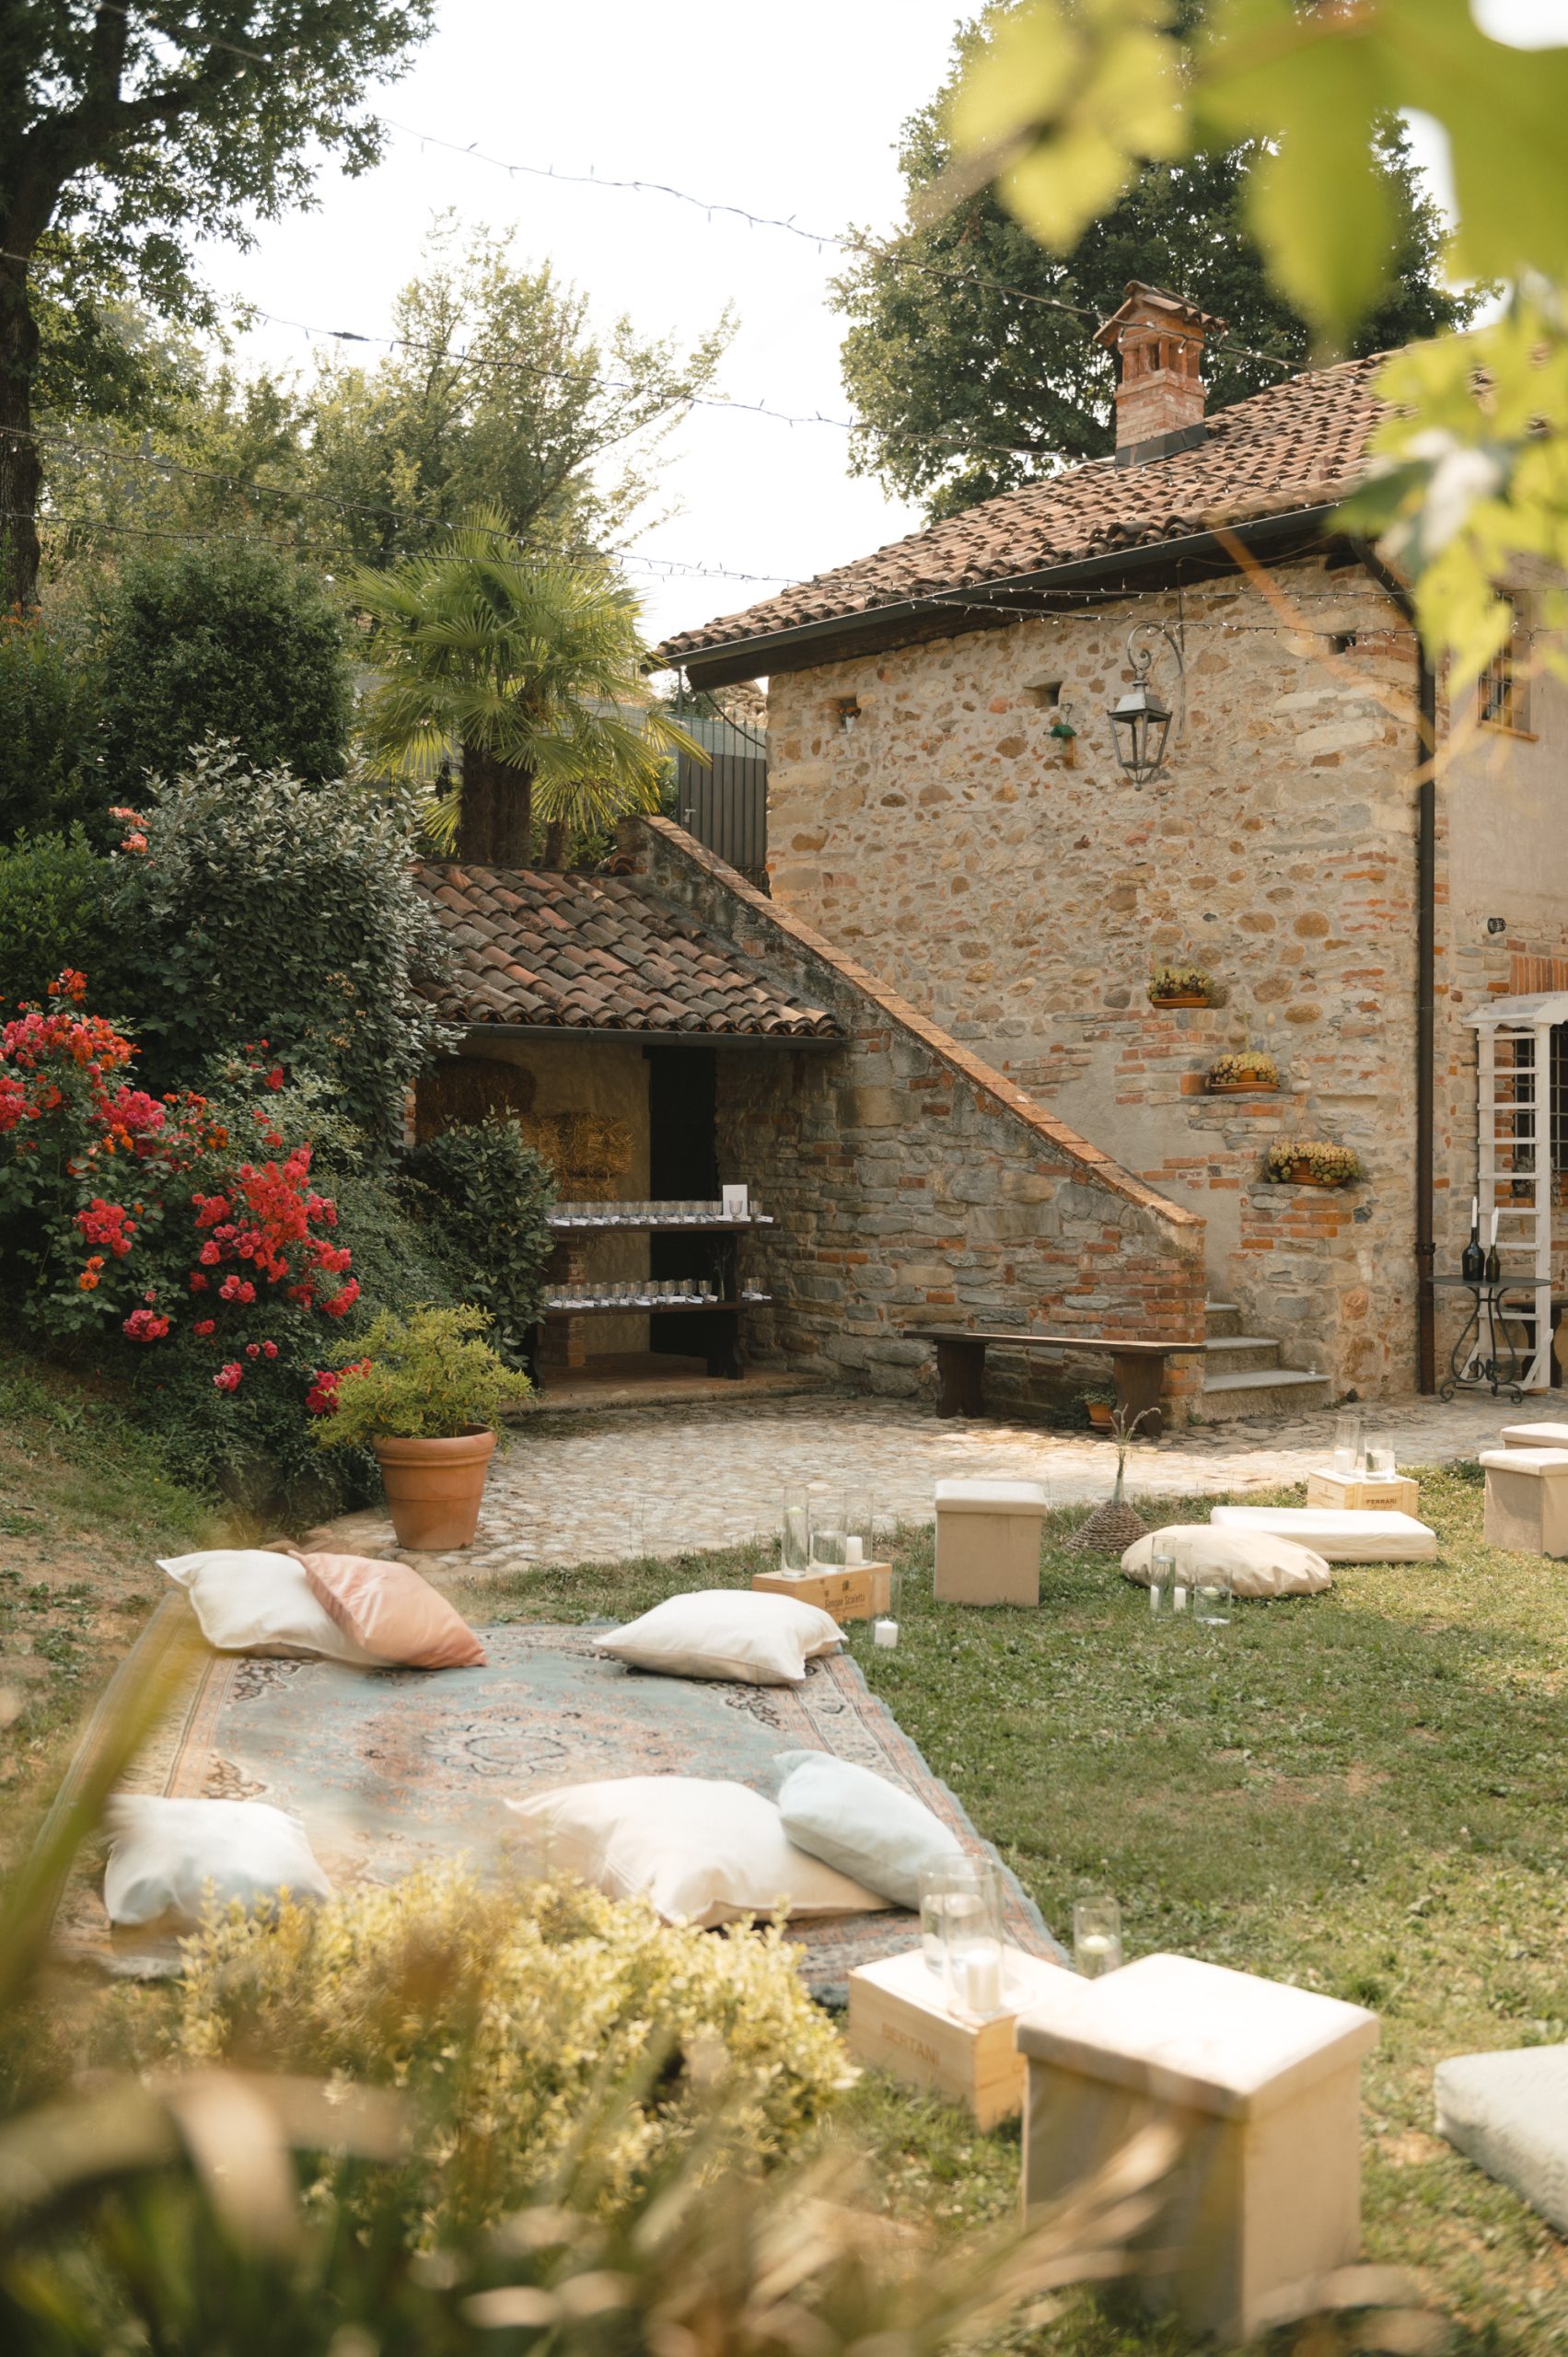 Garden